
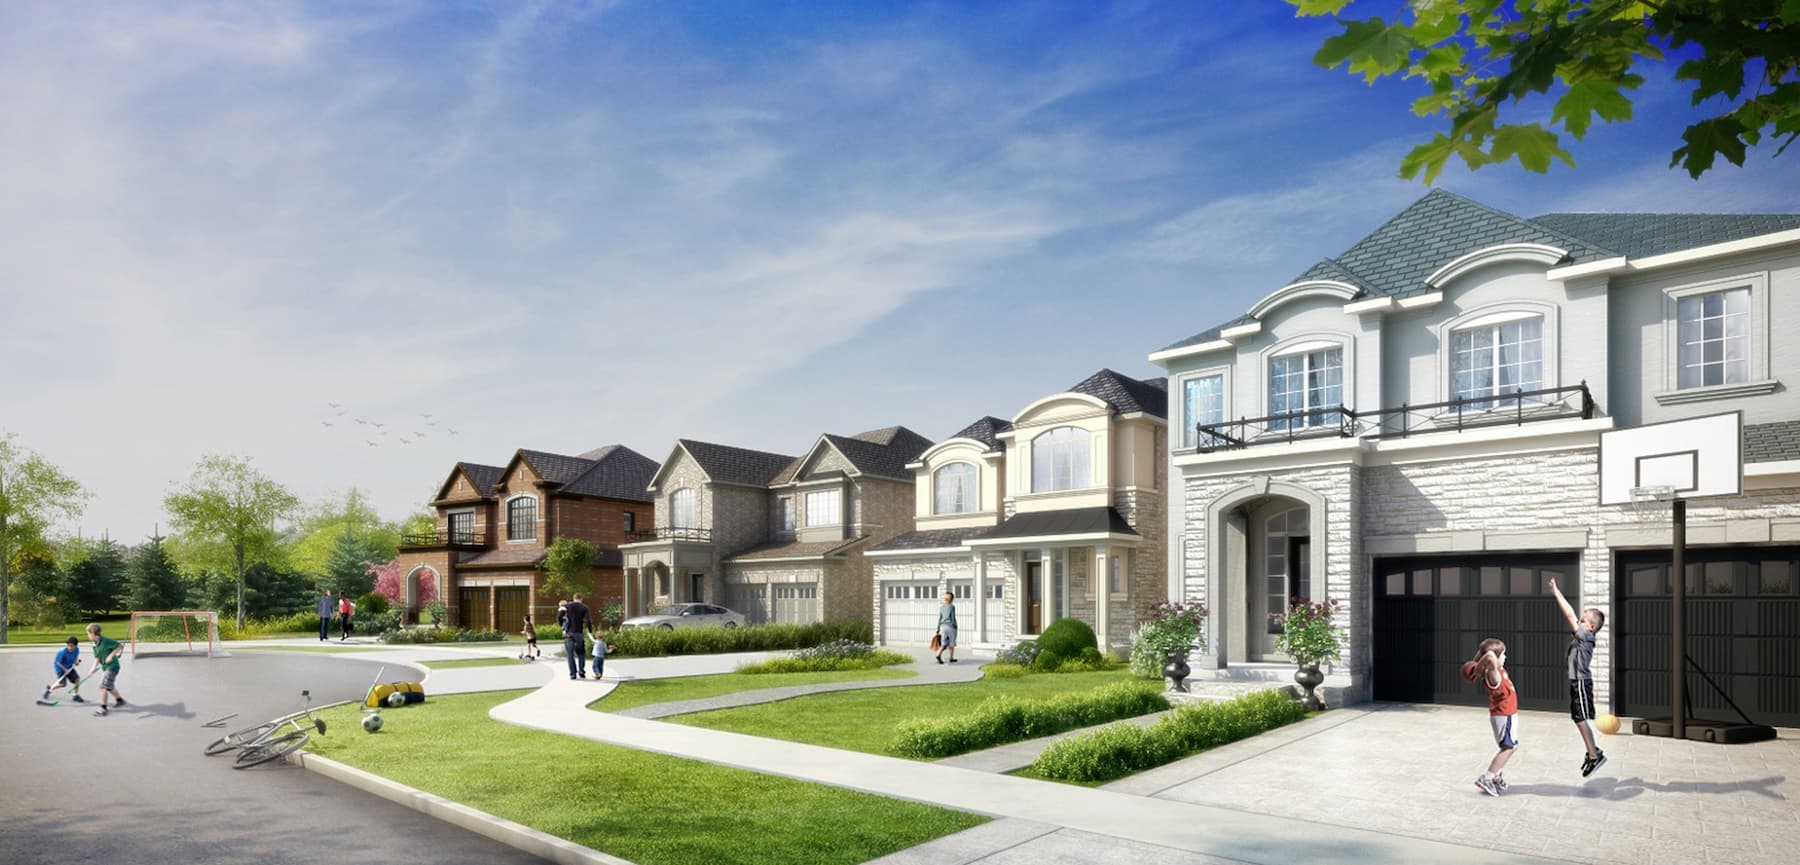
Westfield by Great Gulf
Spacious 38’ detached homes in a master-planned, family-friendly community.Pricing from $1,254,990*
New Detached Homes in Brampton
Westfield by Great Gulf is a master-planned Brampton community offering spacious 38’ single detached homes with family-focused layouts, modern features, and access to future community amenities.
These Brampton pre-construction homes are perfectly situated near future schools, parks, open spaces, commercial conveniences, the future Embleton Community Centre, and natural heritage areas. Discover why Great Gulf homes in Brampton are highly sought after by families and investors looking for new homes in the Peel Region.
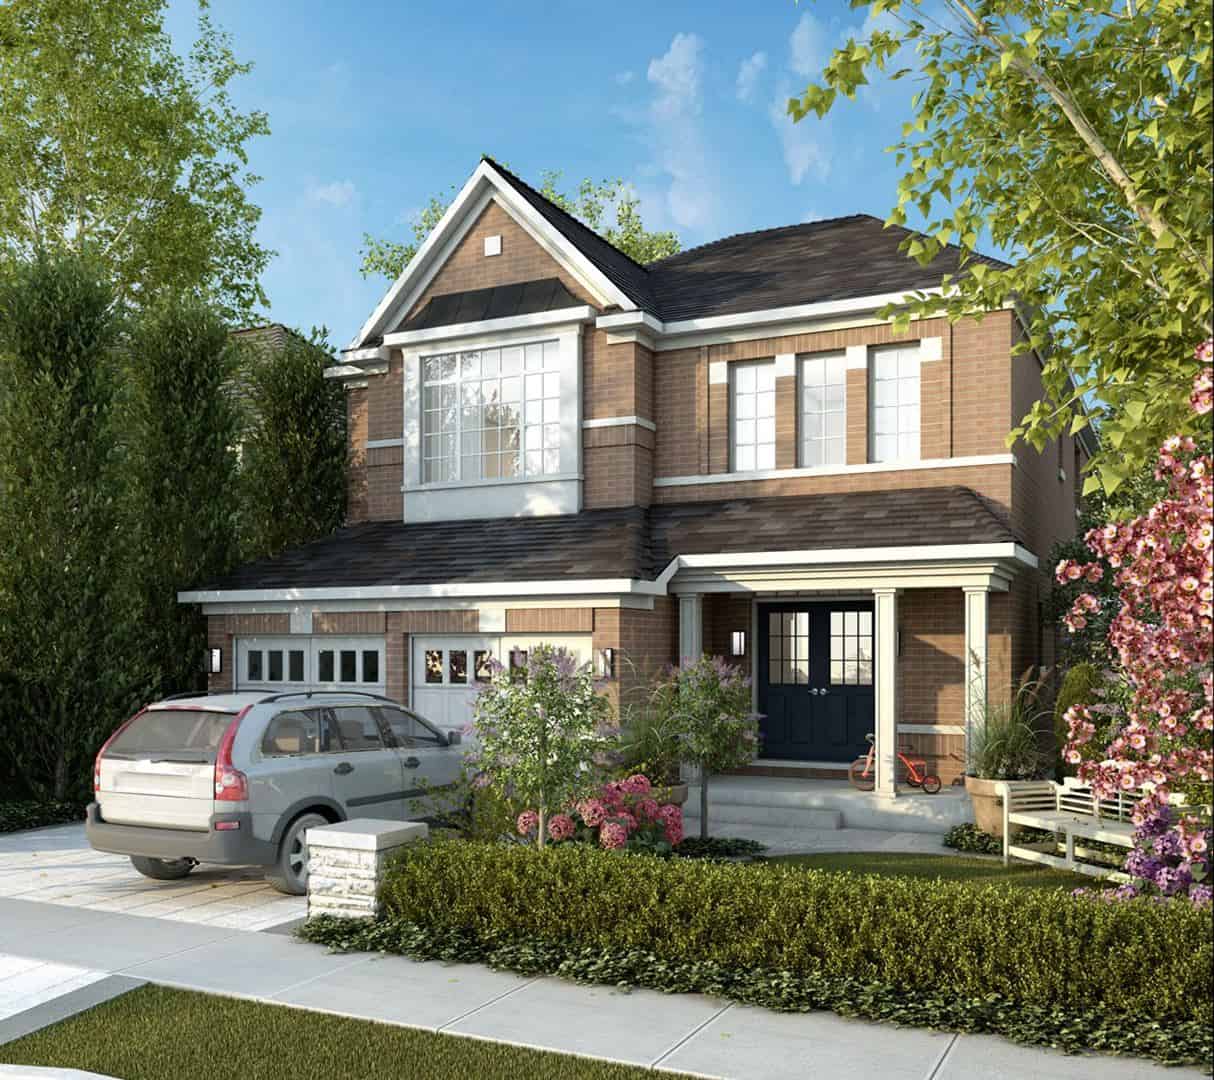
Project Highlights
38’ Detached Homes
Spacious single-family living
2,387 - 3,200 Sq. Ft.
Generous floorplans for growing families
4 to 6 Bedrooms
Including loft options and multi-generational layouts
From $1,254,990*
Premium value in Brampton
$120,000 Deposit
Extended flexible deposit structure
Community Amenities
Future schools, parks, and open spaces
Natural Heritage
Integrated natural heritage system
Built by Great Gulf
Award-winning quality and design
Pricing & Availability
38’ Single Detached Homes Collection
| Model Name | Size (Sq. Ft.) | Starting Price* |
|---|---|---|
| The Ellington | 2,387–2,402 | $1,254,990 |
| The Hartwell | 2,590 | $1,284,990 |
| The Dover | 2,830 | $1,334,990 |
| The Devon | 3,005 | $1,359,990 |
| The Ashfield | 2,875–2,985 | $1,379,990 |
| The Callington | 3,085 | $1,374,990 |
| The Enfield | 3,155–3,200 | $1,391,990 |
*Prices, incentives, availability, rebates, and lot premiums are subject to change without notice. Buyer to verify all details with sales representative.
Flexible Deposit Structure
Featured Floorplans
Thoughtfully designed layouts for modern family living.
The Dover
4 Bedroom + Loft | 2,830 sq. ft.
Great room, dining room, den, second-floor laundry, loft, unfinished basement.
Request This FloorplanThe Devon
4 Bedroom + Loft | 3,005 sq. ft.
Spacious family layout with den, loft, multiple bathrooms, and large primary bedroom.
Request This FloorplanThe Callington
4 Bedroom + Loft | 3,085 sq. ft.
Large family room, dining room, den, loft, second-floor laundry, generous bedrooms.
Request This FloorplanThe Ashfield
5 Bedroom | 2,875–2,985 sq. ft.
Ideal for large families, includes living room, family room, dining room, and five-bedroom second floor.
Request This FloorplanThe Enfield
6 Bedroom | 3,155–3,200 sq. ft.
Best for larger families or multi-generational living with expansive space.
Request This FloorplanSelect Finished Basement Options
Some 38’ detached homes may include finished basement packages featuring:
- Finished basement area
- 3-piece bathroom
- 5th bedroom
- Larger basement windows
- Side door entry (as grade permits)
- Full under-slab insulation (as per model/elevation)
Available Finished Basement Models
Ashfield
2,875–2,985 sq. ft. + 1,140 sq. ft. finished
Bristol
3,190–3,210 sq. ft. + 1,025 sq. ft. finished
Hemsworth
3,685–3,695 sq. ft. + 1,155 sq. ft. finished
The Brampton Master-Planned Community
Westfield is perfectly positioned in a growing Brampton master-planned community designed for family life. The neighbourhood is planned to include a future public secondary school, proposed school and residential blocks, and the future Embleton Community Centre.
Connectivity
Located near major roads such as Mississauga Road, Heritage Road, Financial Drive, Embleton Road, and Rivermont Road for convenient commuting.
Nature & Lifestyle
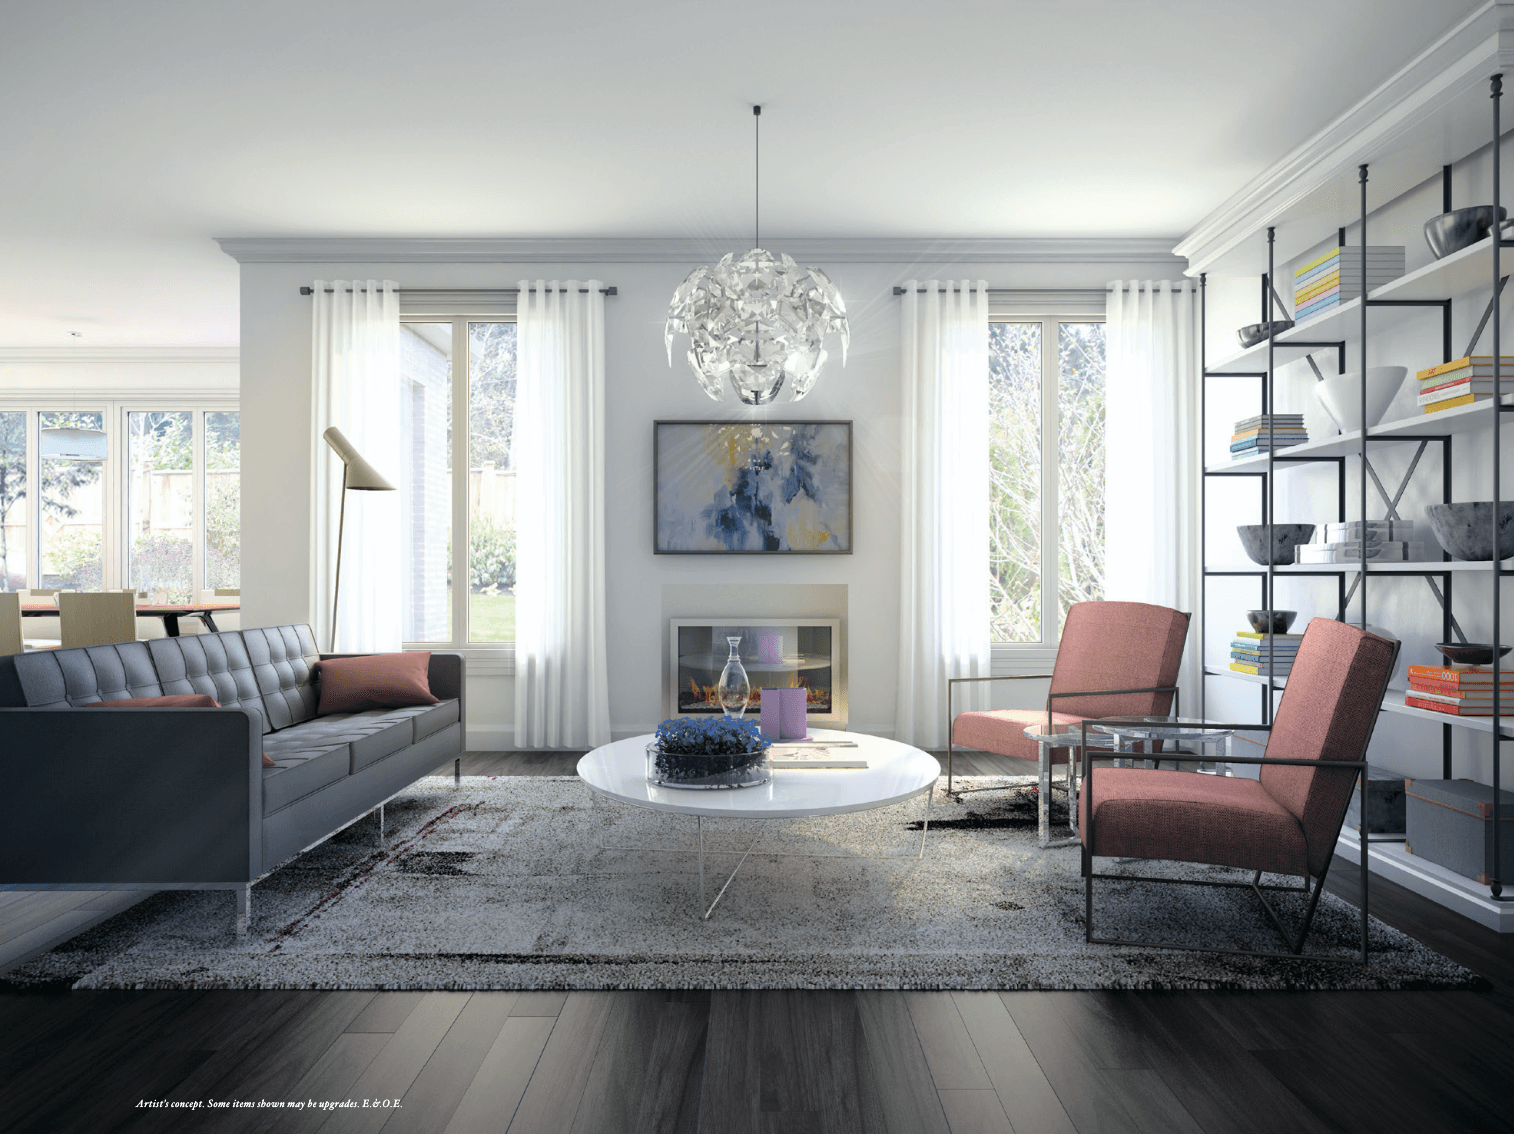
Surrounded by parks, open spaces, a natural heritage system, and future commercial conveniences right in your neighbourhood.
Premium Features & Finishes
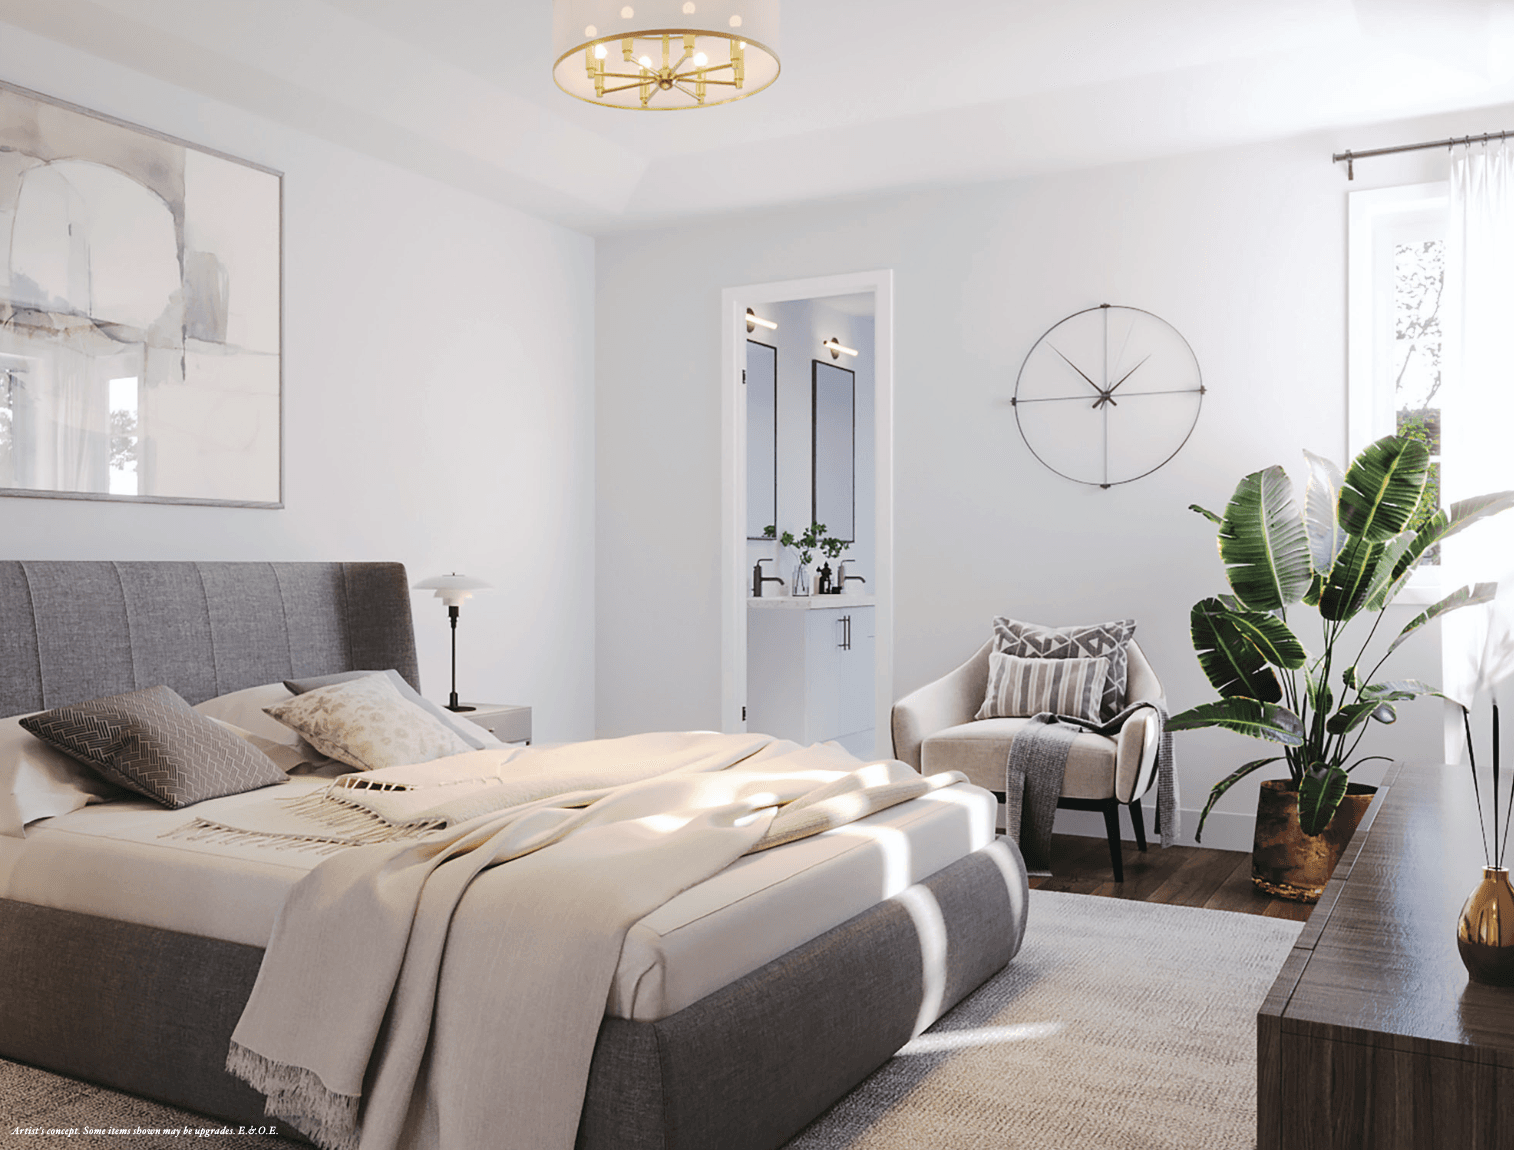
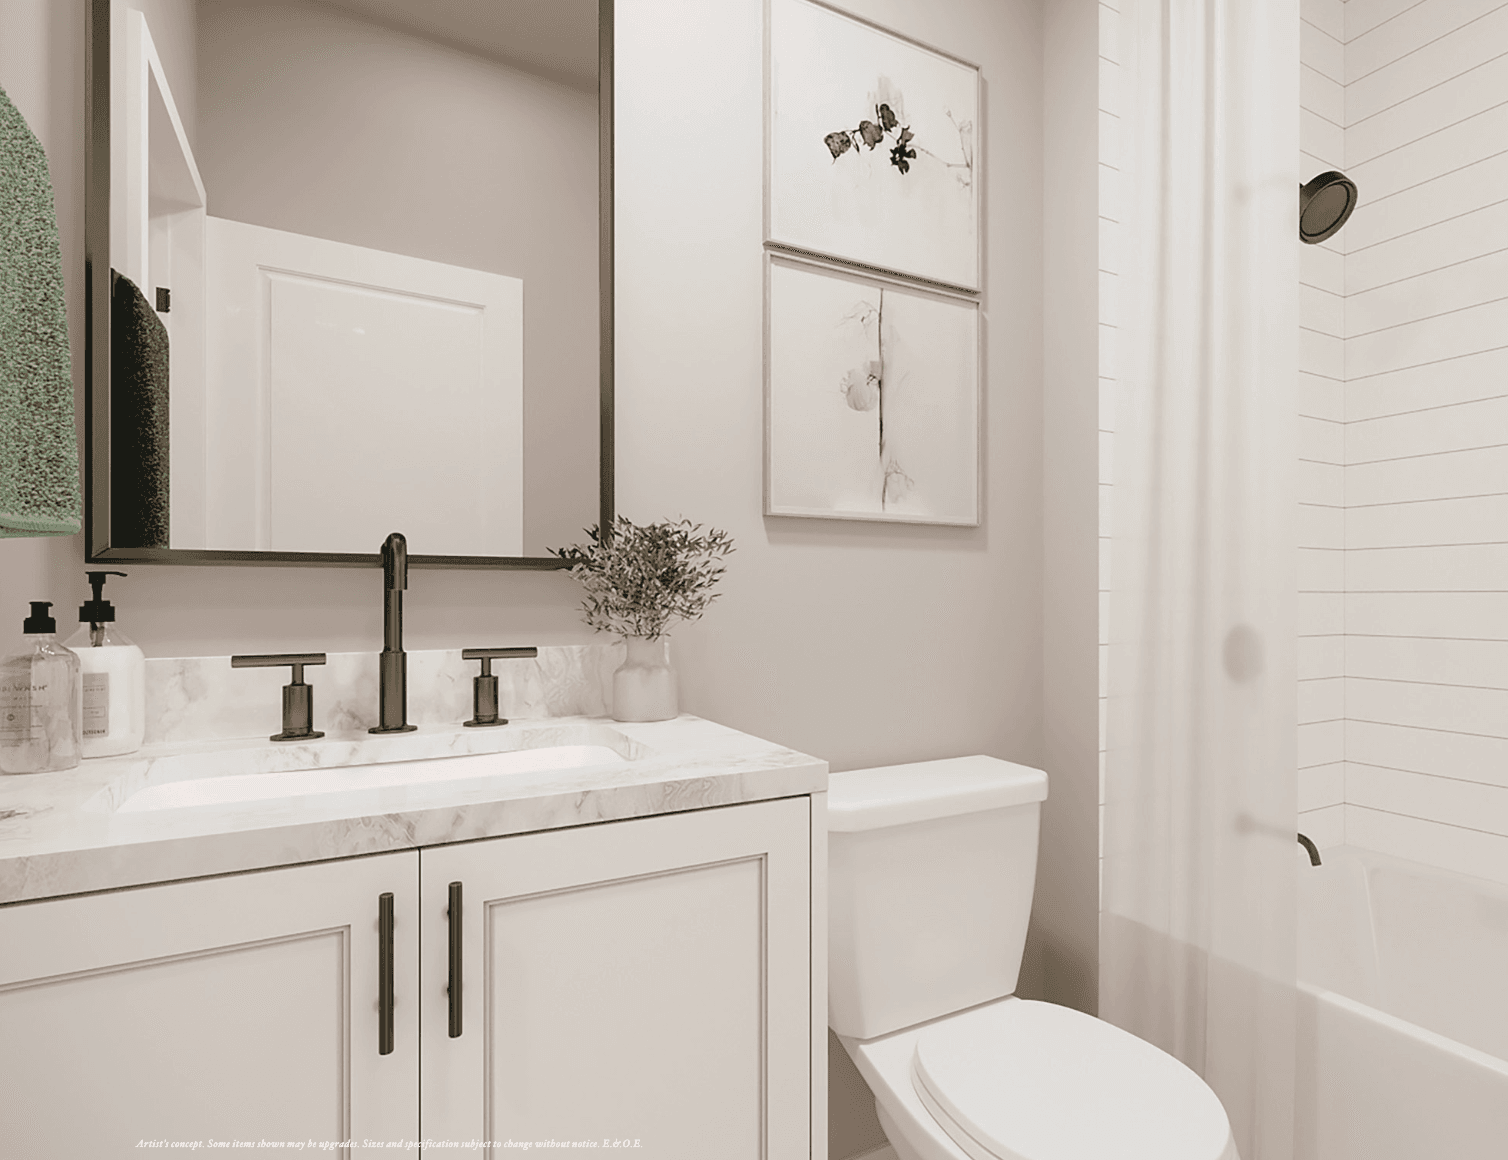
Every home at Westfield is built with Great Gulf's commitment to quality.
Exterior
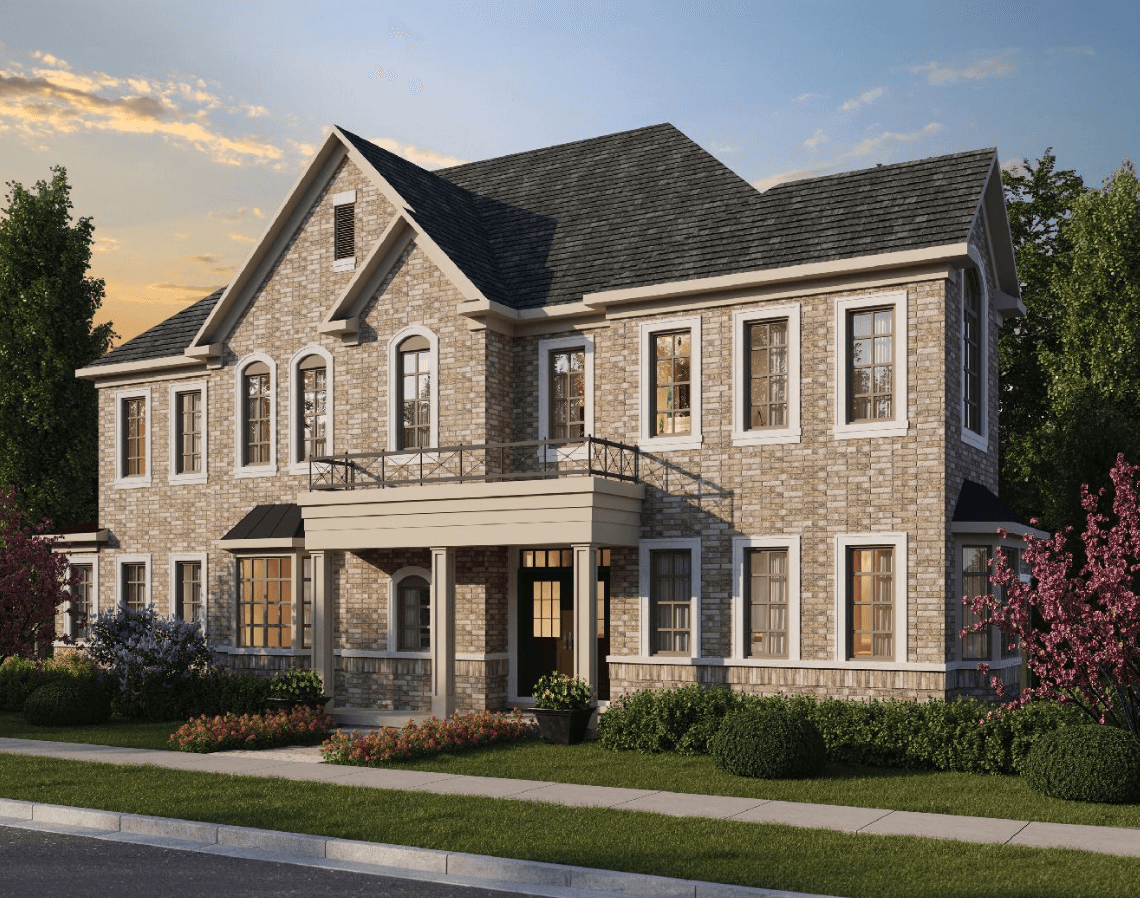
- Brick construction (as per model/elevation)
- Architectural stone/stucco/siding details
- Triple-glazed PVC low-E windows
- Insulated garage doors with glazed inserts
- Sodded yards & precast concrete walkway
Interior
- Approx. 9 ft. main floor ceilings
- Finished oak stairs & metal pickets
- Zero-VOC paint
- Smooth ceilings in kitchen, baths, laundry
- Hardwood flooring in main/second floor areas
Kitchen & Baths
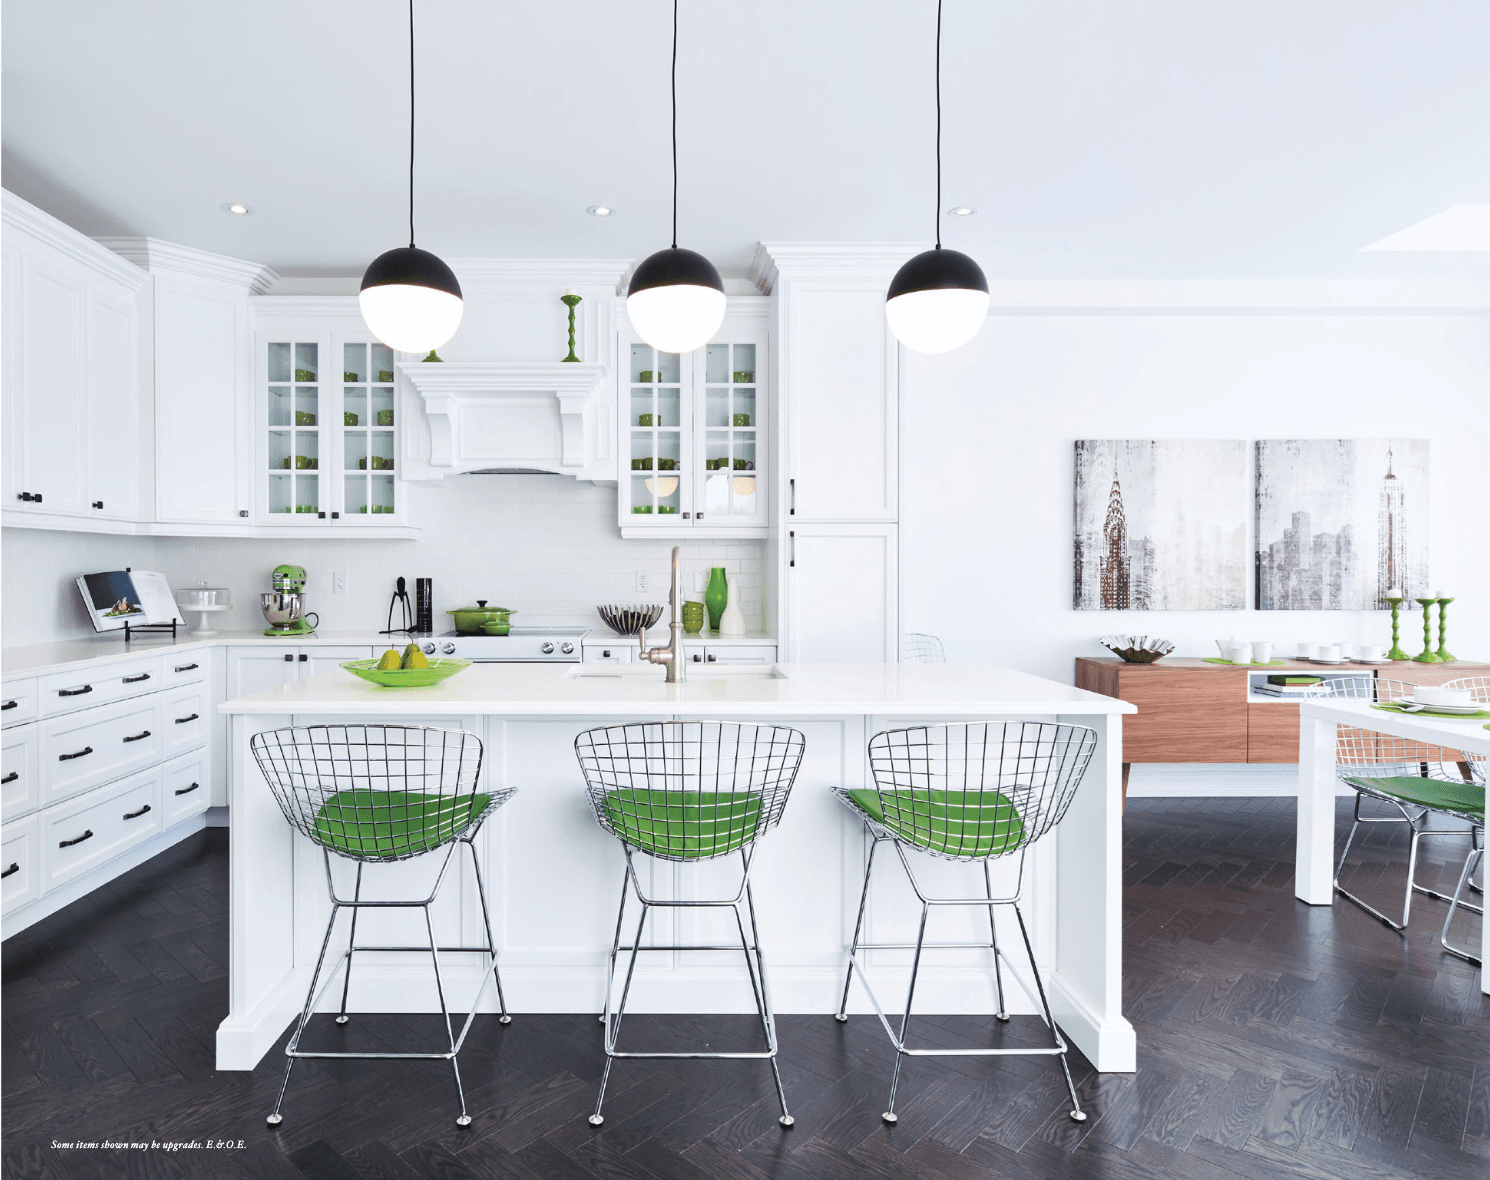
- Choice of finished kitchen cabinets
- Approx. 2 cm quartz countertops
- Double stainless steel undermount sink
- Primary ensuite with soaker/free-standing tub
- Framed glass shower enclosure & tiled walls
Future-Ready
- 200 amp electrical service
- Rough-in conduit for future EV charger
- Rough-in conduit for future solar energy
- HRV system & High-efficiency furnace
- Third-party tested and inspected homes
Why Buy at Westfield?
Get the Full Westfield Buyer Package
Register today to receive complete details for this limited release.
- Updated price list
- Detailed floorplans
- Community site plan
- Deposit structure details
- Available lots
- Incentives & rebates (if applicable)
- Priority appointment booking
Register for Access
Frequently Asked Questions
Everything you need to know about Westfield by Great Gulf.
Westfield by Great Gulf is a master-planned Brampton community offering spacious 38' single detached homes with family-focused layouts, modern features, and access to future community amenities.
Westfield is located in Brampton, Ontario, near major roads such as Mississauga Road, Heritage Road, Financial Drive, Embleton Road, and Rivermont Road.
Westfield offers a limited release of 38' single detached homes, featuring spacious floorplans ranging from 4 bedroom + loft to 6 bedroom options.
Pricing for the 38' detached homes at Westfield starts from $1,254,990*.
The homes range from approximately 2,387 to 3,200 sq. ft., providing ample space for growing families and multi-generational living.
The total deposit is $120,000, structured as: $24,000 with offer, and $24,000 at 30, 60, 90, and 180 days.
Yes, select 38' detached homes may include finished basement packages with a finished area, 3-piece bathroom, 5th bedroom, larger windows, and a side door entry (as grade permits).
Westfield is built by Great Gulf, a highly recognized and reputable builder known for quality construction and master-planned communities.
Yes, lot premiums may apply depending on the specific lot chosen. Please speak with a sales representative for detailed lot availability and pricing.
You can get the latest price list, floorplans, and lot availability by registering on our website or booking a private appointment with our new home specialists.
Secure Details for Westfield by Great Gulf
Get the latest pricing, floorplans, available lots, deposit structure, and appointment options for this limited release of 38’ detached homes in Brampton.
Get Westfield Details